<-- style PDP --> 305 Squadron Crescent, Ottawa - Att/Row/Twnhouse for sale for $574,900
  • for sale

305 Squadron Crescent

Ottawa, Ontario, K1K 4Z4 - CFB Rockcliffe and Area

$574,900

  • Neighbourhood

    CFB Rockcliffe and Area

  • Major Intersection

    Squadron Crescent at Mikinak Road.

  • Listed Since: 34 day(s)

  • Last update: 9 day(s) ago

Overview

  • Property Type

    Att/Row/Twnhouse, 3-Storey

  • Bedrooms

    2

  • Bathrooms

    2

  • Basement

    None

  • Kitchen

    1

  • Total Parking

    2 (1 Attached Garage)

  • Lot Size

    21x44.26 (Feet)

  • Taxes

    $5,191.00 (2025)

  • Type

    Freehold

Property Description

Property description for 305 Squadron Crescent, Ottawa

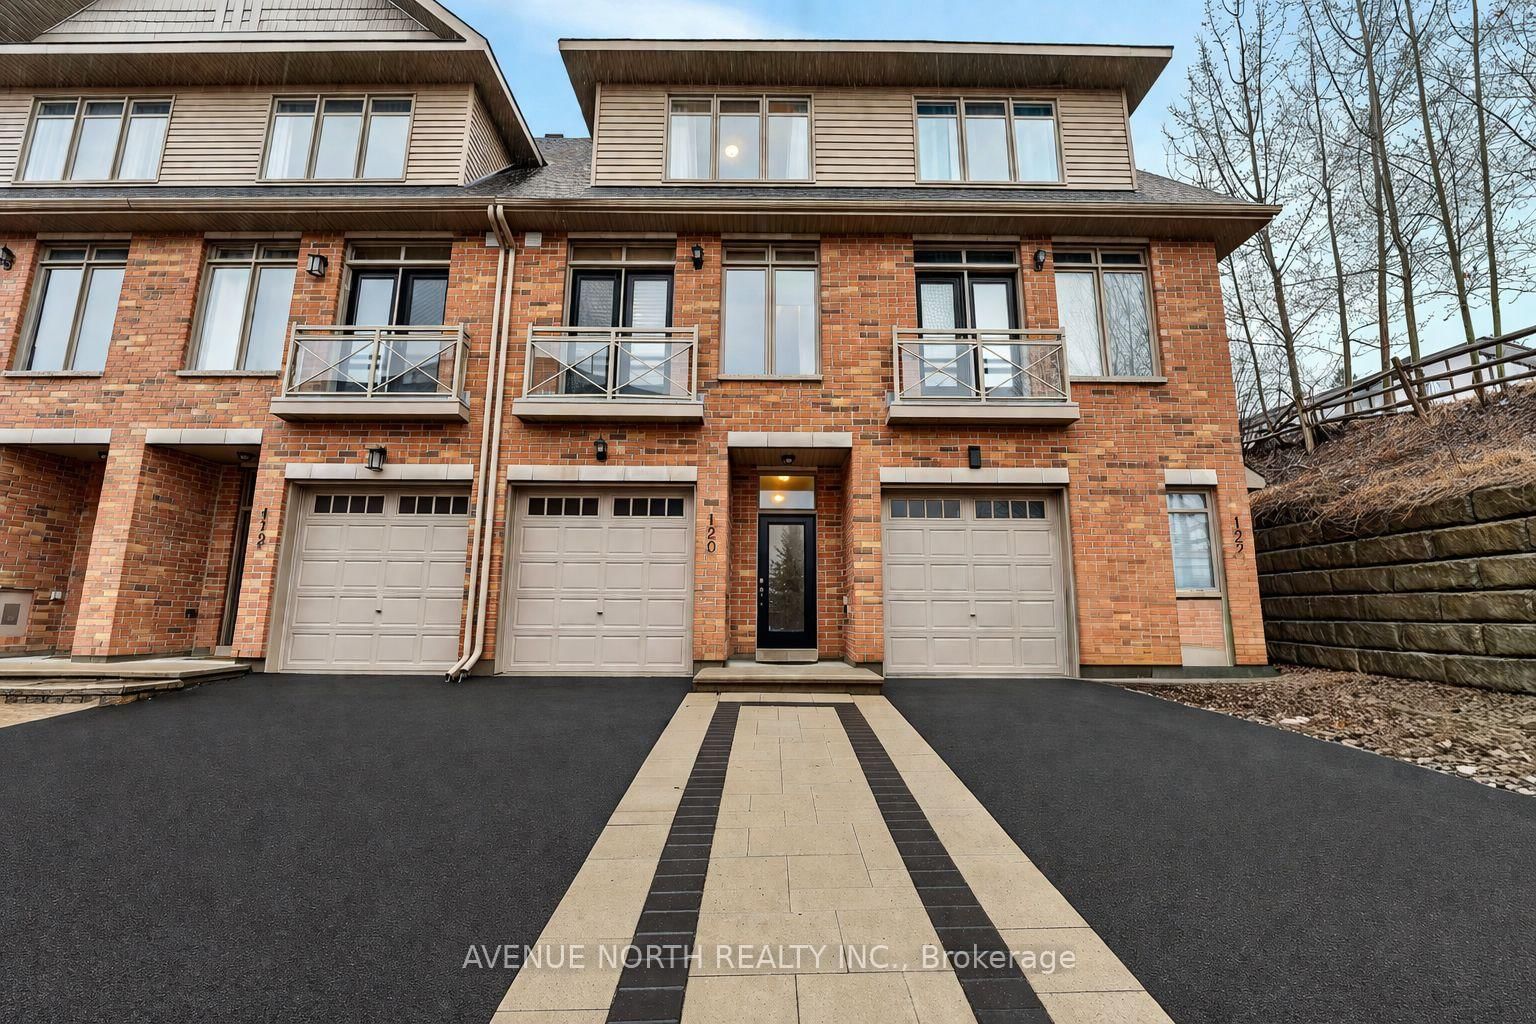
EXCEPTIONAL LOCATION - Welcome to 305 Squadron Crescent, located in the prestigious Wateridge Village community. This stylish 2-bedroom, 2-bathroom street side freehold townhome offers modern, low-maintenance urban living in one of Ottawa's most desirable neighbourhoods. The main level features a spacious and functional foyer with access to a laundry room complete with additional storage. From here, you'll also find entry to the oversized 1.5-car garage, offering a bonus storage area for added convenience. On the second level, you are welcomed by impressive 9-foot ceilings and a bright, open-concept layout filled with natural light. The show-stopping kitchen is the heart of the home, featuring quartz countertops, a waterfall island, designer backsplash, pantry, and ample workspace-perfect for both everyday living and entertaining. This level also includes separate living and dining areas, a convenient powder room, and direct access to the private balcony. The top floor offers a generously sized primary bedroom with walk-in closet, a spacious second bedroom, and a well-appointed 4-piece bathroom. A cozy reading nook completes this level, adding a warm and versatile bonus space. Ideally located with convenient access to Blair LRT Station, Montfort Hospital, the National Research Council (NRC), and CSIS, as well as a quick connection to Highway 174. Top-rated schools, including Ashbury College, Elmwood School, and Colonel By Secondary School, are all just minutes away. A rare opportunity to own in one of Ottawa's most highly sought-after communities! Freshly painted - just move in and enjoy!

Listed by ROYAL LEPAGE TEAM REALTY

  • MLS #

    X13453198

  • Sq. Ft

    1500-2000

  • Sq. Ft. Source

    MLS

  • Lot Irregularities

    n/a

  • Year Built

    Available Upon Request

  • Pool

    None

  • Drive

    n/a

  • Garage

    Attached, 1 spaces

  • Total Parking

    2

  • Family Room

    N

  • Den

    N

  • Exterior

    Brick

  • Fireplace

    N

  • Roof

    Asphalt Shingle

  • Foundation

    Slab

  • Elevator

    n/a

  • Water View

    n/a

  • Laundry Level

    Main

  • Heat

    Forced Air

  • A/C

    Central Air

  • Water

    Municipal

  • Water Supply

    n/a

  • Sewers

    Sewers

  • Central Vac

    N

  • Kitchen

    3.84 x 3.17 ft 2nd level

  • Living

    5.12 x 3.99 ft 2nd level

  • Dining

    2.83 x 3.2 ft 2nd level

  • Primary

    3.29 x 4.78 ft 3rd level

  • 2nd Br

    2.8 x 3.65 ft 3rd level

  • MLS #

    X13453198

  • Sq. Ft

    1500-2000

  • Sq. Ft. Source

    MLS

  • Lot Irregularities

    n/a

  • Year Built

    Available Upon Request

  • Pool

    None

  • Drive

    n/a

  • Garage

    Attached, 1 spaces

  • Total Parking

    2

  • Family Room

    N

  • Den

    N

  • Exterior

    Brick

  • Fireplace

    N

  • Roof

    Asphalt Shingle

  • Foundation

    Slab

  • Elevator

    n/a

  • Water View

    n/a

  • Laundry Level

    Main

  • Heat

    Forced Air

  • A/C

    Central Air

  • Water

    Municipal

  • Water Supply

    n/a

  • Sewers

    Sewers

  • Central Vac

    N

  • Kitchen

    3.84 x 3.17 ft 2nd level

  • Living

    5.12 x 3.99 ft 2nd level

  • Dining

    2.83 x 3.2 ft 2nd level

  • Primary

    3.29 x 4.78 ft 3rd level

  • 2nd Br

    2.8 x 3.65 ft 3rd level

Thinking of Selling?

Find Out Your Home’s Value in Today’s Market!

No Email or Signup is required to view your home estimate.

estimate your home value

Contact Manoj Kukreja

Sales Representative,
Century 21 People’s Choice Realty Inc.,
Brokerage
(647) 576 - 2100

Manoj profile avatar

Mortgage Calculator

This data is for informational purposes only.

Mortgage Payment per month

Principal Amount

Interest

Total Payable

Amortization

Amortization

Closing Cost Calculator

This data is for informational purposes only.

Closing Cost Total for this property

Total Cash flow for purchasing this property

Down Payment(%)*
Additional information

Provincial Land Transfer Tax

Ontario Land Transfer Tax Rebate

Toronto Land Transfer Tax

Toronto Land Transfer Tax Rebate

PST on CMHC Insurance Premium

Lawyer Fees

$2,825

Government Registration Fee's

$164

Title Insurance

Closing Cost Total

Total Cash flow for purchasing this property

Provincial Land Transfer Tax

Ontario Land Transfer Tax Rebate

Toronto Land Transfer Tax

Toronto Land Transfer Tax Rebate

PST on CMHC Insurance Premium

Lawyer Fees

$2,825

Government Registarion Fee's

$164

Title Insurance

Down Payment(%)*

* A down payment of less than 20% is permitted only for first-time home buyers purchasing their principal residence. The minimum down payment required is 5% for the portion of the purchase price up to $500,000, and 10% for the portion between $500,000 and $1,500,000. For properties priced over $1,500,000, a minimum down payment of 20% is required.

Thinking of Selling?

Find Out Your Home’s Value in Today’s Market!

No Email or Signup is required to view your home estimate.

estimate your home value

Contact Manoj Kukreja

Sales Representative, Century 21 People’s Choice Realty Inc., Brokerage
(647) 576 - 2100

Manoj profile avatar

Recent Sold Listings in CFB Rockcliffe and Area, Ottawa

Popular Cities